2504 Cedar Ave, Wilmington, DE 19808
- $584,900
- 4
- BD
- 4
- BA
- 3,100
- SqFt




- List Price
- $584,900
- Days on Market
- 0
- Status
- COMING SOON
- MLS#
- DENC2107374
- Bedrooms
- 4
- Bathrooms
- 4
- Full Baths
- 3
- Half Baths
- 1
- Living Area
- 3,100
- Lot Size (Acres)
- 0.16
- Style
- Colonial
- Year Built
- 2014
- County
- New Castle
- School District
- Red Clay Consolidated
Property Description
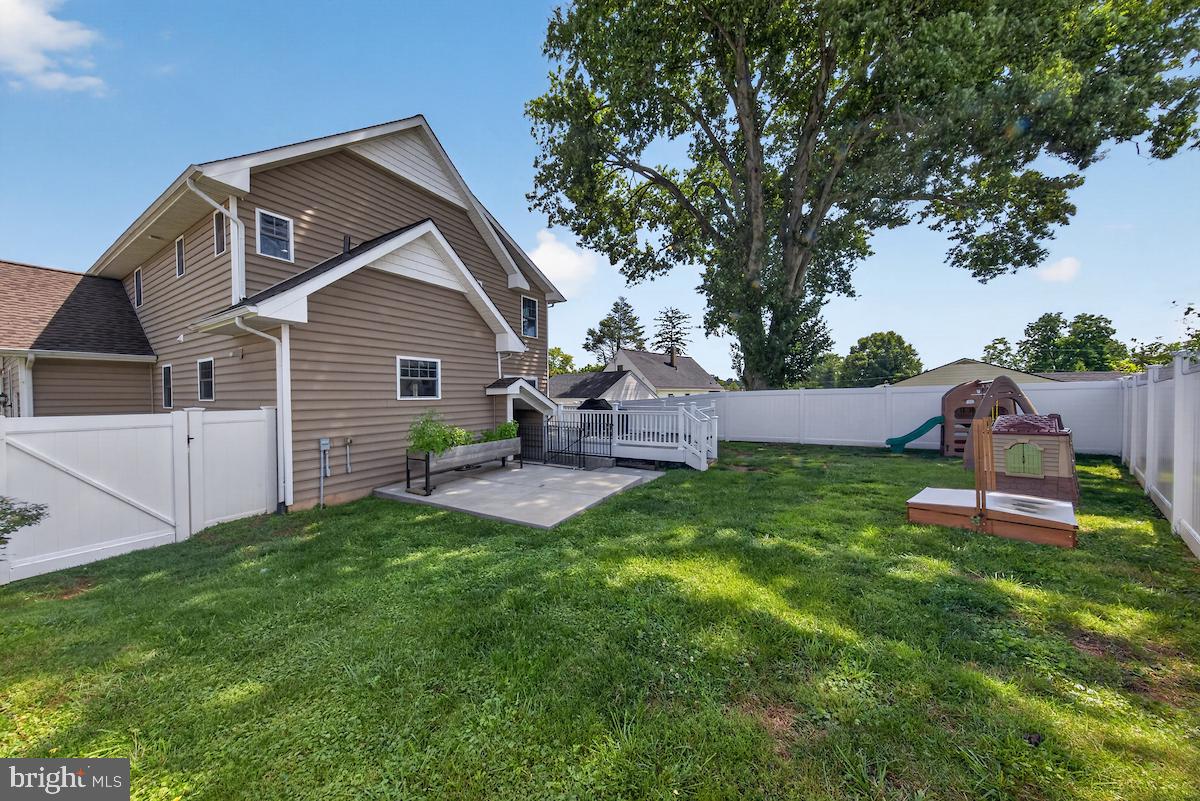
Prepare to fall in love with this beautifully updated, move-in ready home that perfectly blends timeless character with modern convenience. From the moment you arrive, the exceptional curb appeal and welcoming front porch invite you to slow down, relax, and imagine yourself at home. Step inside to a warm and inviting living room, where a cozy gas fireplace is framed by charming built-in shelving—perfect for displaying treasured keepsakes, books, or décor. Continue through the home to a versatile dining area that can easily adapt to your lifestyle, whether hosting holiday gatherings or enjoying everyday meals. The true showstopper is the stunning kitchen, completely remodeled in 2023. Thoughtfully designed with both style and function in mind, it's a space you'll love spending time in. Just beyond, step onto the spacious maintenance-free deck overlooking the fully fenced backyard—ideal for entertaining, grilling, or simply unwinding outdoors. The fully finished lower level, completed in 2025, offers incredible flexibility and exceptional attention to detail. This level features a comfortable living area, a generously sized bedroom, an updated closet, a full bathroom, and walk-out access to the backyard, making it perfect for guests, multigenerational living, or a private retreat. Upstairs, you'll find a spacious primary suite complete with an ensuite bath and ample closet space. Two additional bedrooms feature brand-new carpeting and share a beautifully remodeled Jack-and-Jill bathroom, updated in 2024. Throughout the home, thoughtful upgrades include custom shelving, enhanced closet systems, and custom motorized shades on the main level, adding both style and everyday convenience. Beautifully updated from top to bottom and ideally located, this rare gem offers the perfect combination of comfort, functionality, and designer finishes. Homes like this don't come along often—be sure to add it to your must-see list and schedule your tour before it's gone!
Additional Information
- Area
- New Castle/Red Lion/Del.City (30904)
- Subdivision
- Cedars
- Taxes
- $4978
- Interior Features
- Floor Plan - Open, Bathroom - Stall Shower, Kitchen - Island, Carpet, Dining Area, Family Room Off Kitchen, Primary Bath(s), Recessed Lighting, Window Treatments
- School District
- Red Clay Consolidated
- Fireplaces
- 1
- Fireplace Description
- Gas/Propane
- Flooring
- Luxury Vinyl Plank, Hardwood, Carpet
- Garage
- Yes
- Garage Spaces
- 2
- Heating
- Forced Air, Heat Pump - Electric BackUp
- Heating Fuel
- Electric
- Cooling
- Central A/C, Air Purification System
- Roof
- Shingle
- Utilities
- Cable TV Available
- Water
- Public
- Sewer
- Public Sewer
- Room Level
- Primary Bedroom: Upper 1, Bedroom 2: Upper 1, Bedroom 3: Upper 1, Laundry: Upper 1, Living Room: Main, Great Room: Main, Kitchen: Main, Bedroom 4: Lower 1, Bonus Room: Lower 1
- Basement
- Yes
Mortgage Calculator
Listing courtesy of Keller Williams Realty Wilmington. Contact: 3022991100