23596 Pier View Ln, Frankford, DE 19945
- $1,350,000
- 5
- BD
- 6
- BA
- 4,295
- SqFt







- List Price
- $1,350,000
- Days on Market
- 0
- Status
- COMING SOON
- MLS#
- DESU2117322
- Bedrooms
- 5
- Bathrooms
- 6
- Full Baths
- 5
- Half Baths
- 1
- Living Area
- 4,295
- Lot Size (Acres)
- 5.03
- Style
- Coastal
- Year Built
- 2024
- County
- Sussex
- School District
- Indian River
Property Description
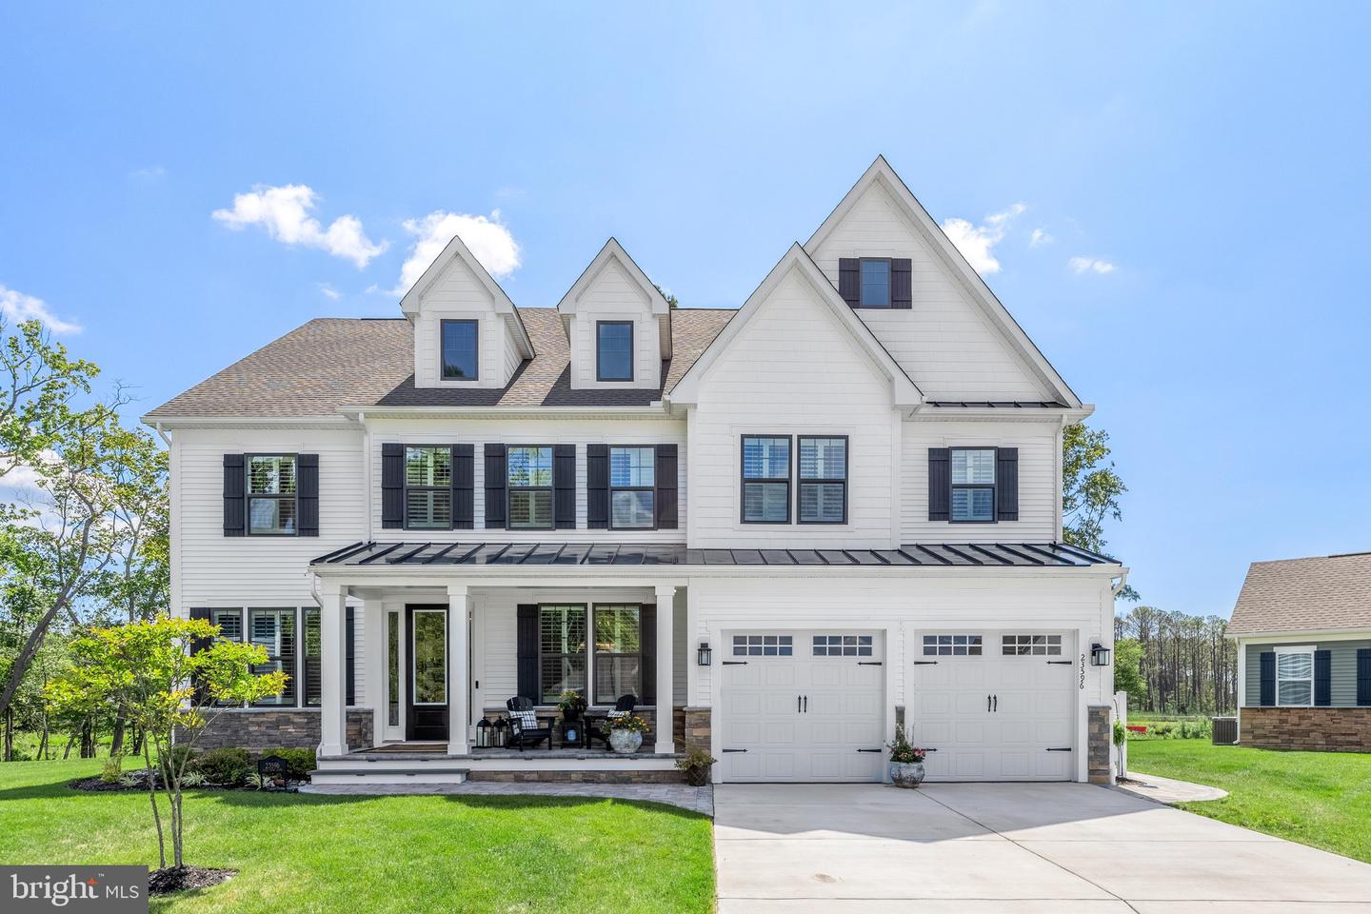
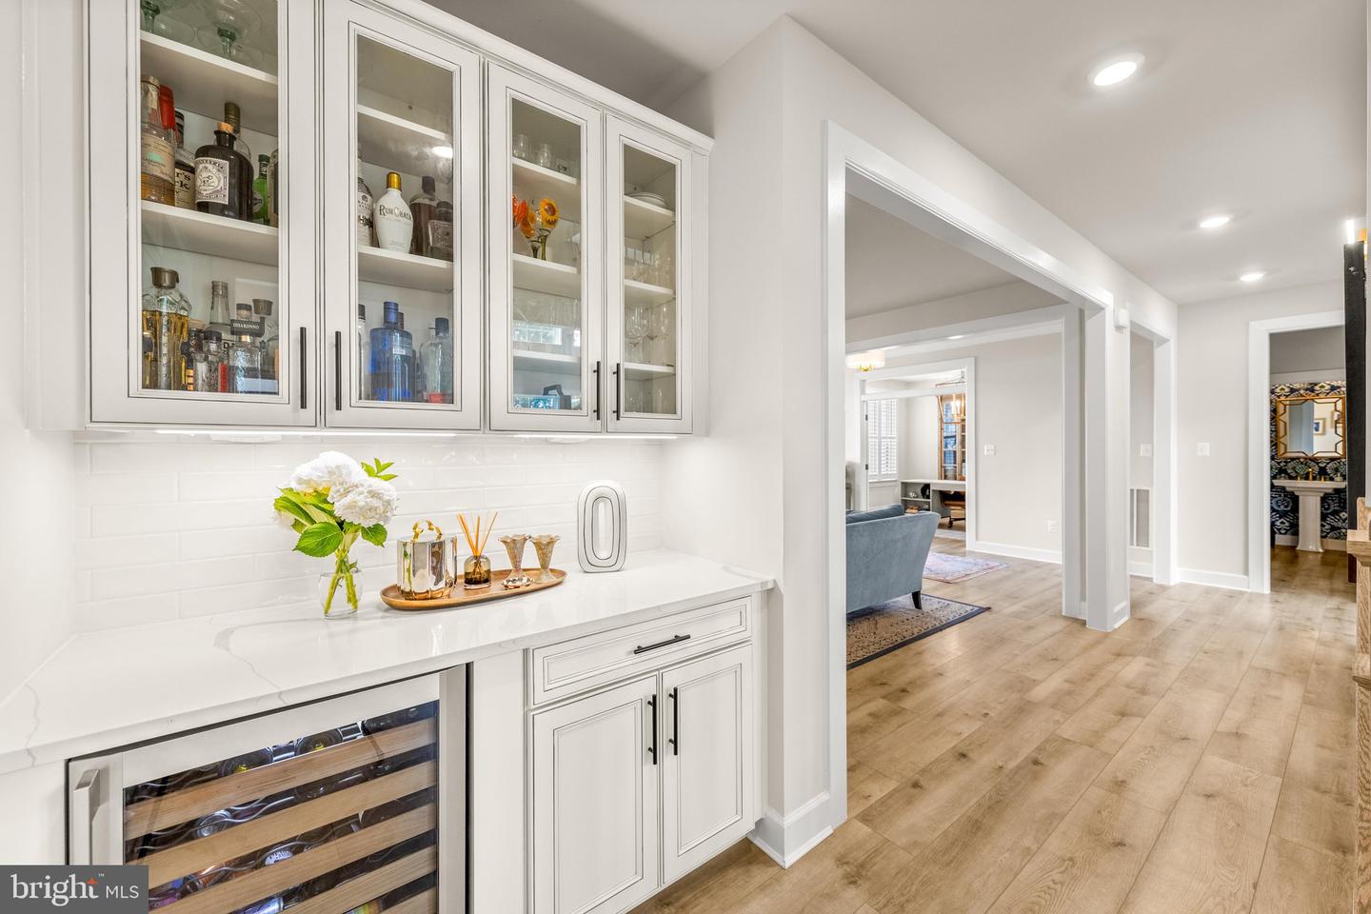
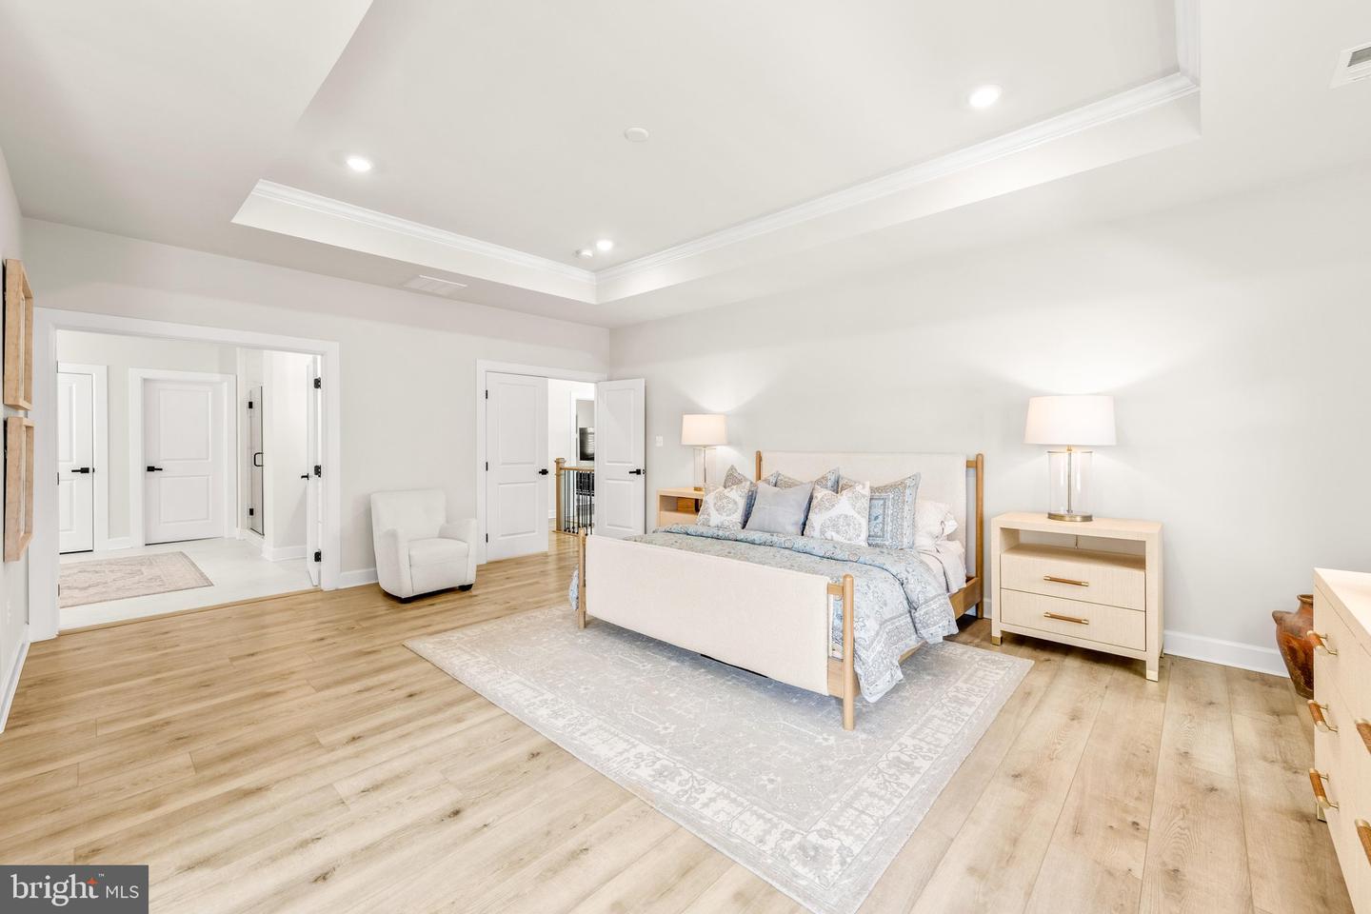
Experience the best of coastal Delaware living in this beautiful 5 bdrm oasis overlooking the serene waters of Dirickson creek in the amenity rich community "The Estuary". This exceptional home is for the consummate buyer who wants it ALL! Relish the joys of a designer decorated new construction home without the stress and delivery wait times. Be in one of the best locations within the community ; offering unsurpassed views of water and nature and the ability to literally kayak from your back yard. If it's relaxing in the pool you desire - walk out your front door to the newest pool and clubhouse across the street. Seeing is believing! Highlights in this customized Santorini floorplan include: An oversized grand entry foyer, chef's gourmet kitchen (with full size wine cellar/pantry) , screened porch with adjoining hardscaped patio, beverage bar and entertainment parlor, oversized waterfront primary bedroom (featuring massive custom closet and exercise nook) with private balcony, and all the bedrooms are ensuite. The upgrade list is so extensive, that you really must see to believe.... Don't miss out on this coastal gem just minutes to the beach!
Additional Information
- Area
- Baltimore Hundred (31001)
- Subdivision
- The Estuary
- Taxes
- $1530
- HOA Fee
- $900
- HOA Frequency
- Quarterly
- Interior Features
- Bar, Crown Moldings, Entry Level Bedroom, Floor Plan - Open, Kitchen - Gourmet, Kitchen - Island, Pantry, Primary Bedroom - Bay Front, Sprinkler System, Walk-in Closet(s), Window Treatments, Wine Storage, Wood Floors
- Amenities
- Club House, Common Grounds, Fitness Center, Pickleball Courts, Pool - Outdoor, Putting Green, Tennis Courts
- School District
- Indian River
- Garage
- Yes
- Garage Spaces
- 2
- Exterior Features
- BBQ Grill, Extensive Hardscape, Outside Shower
- Community Amenities
- Club House, Common Grounds, Fitness Center, Pickleball Courts, Pool - Outdoor, Putting Green, Tennis Courts
- View
- Bay, Creek/Stream
- Heating
- Forced Air
- Heating Fuel
- Natural Gas
- Cooling
- Central A/C
- Water
- Public
- Sewer
- Public Sewer
Mortgage Calculator
Listing courtesy of Keller Williams Realty. Contact: 3023600300