10231 Royal Saint Andrews Pl, Ijamsville, MD 21754
- $819,000
- 5
- BD
- 4
- BA
- 2,852
- SqFt



- List Price
- $819,000
- Days on Market
- 0
- Status
- COMING SOON
- MLS#
- MDFR2086392
- Bedrooms
- 5
- Bathrooms
- 4
- Full Baths
- 3
- Half Baths
- 1
- Living Area
- 2,852
- Lot Size (Acres)
- 0.92
- Style
- Colonial
- Year Built
- 2000
- County
- Frederick
- School District
- Frederick County Public Schools
Property Description
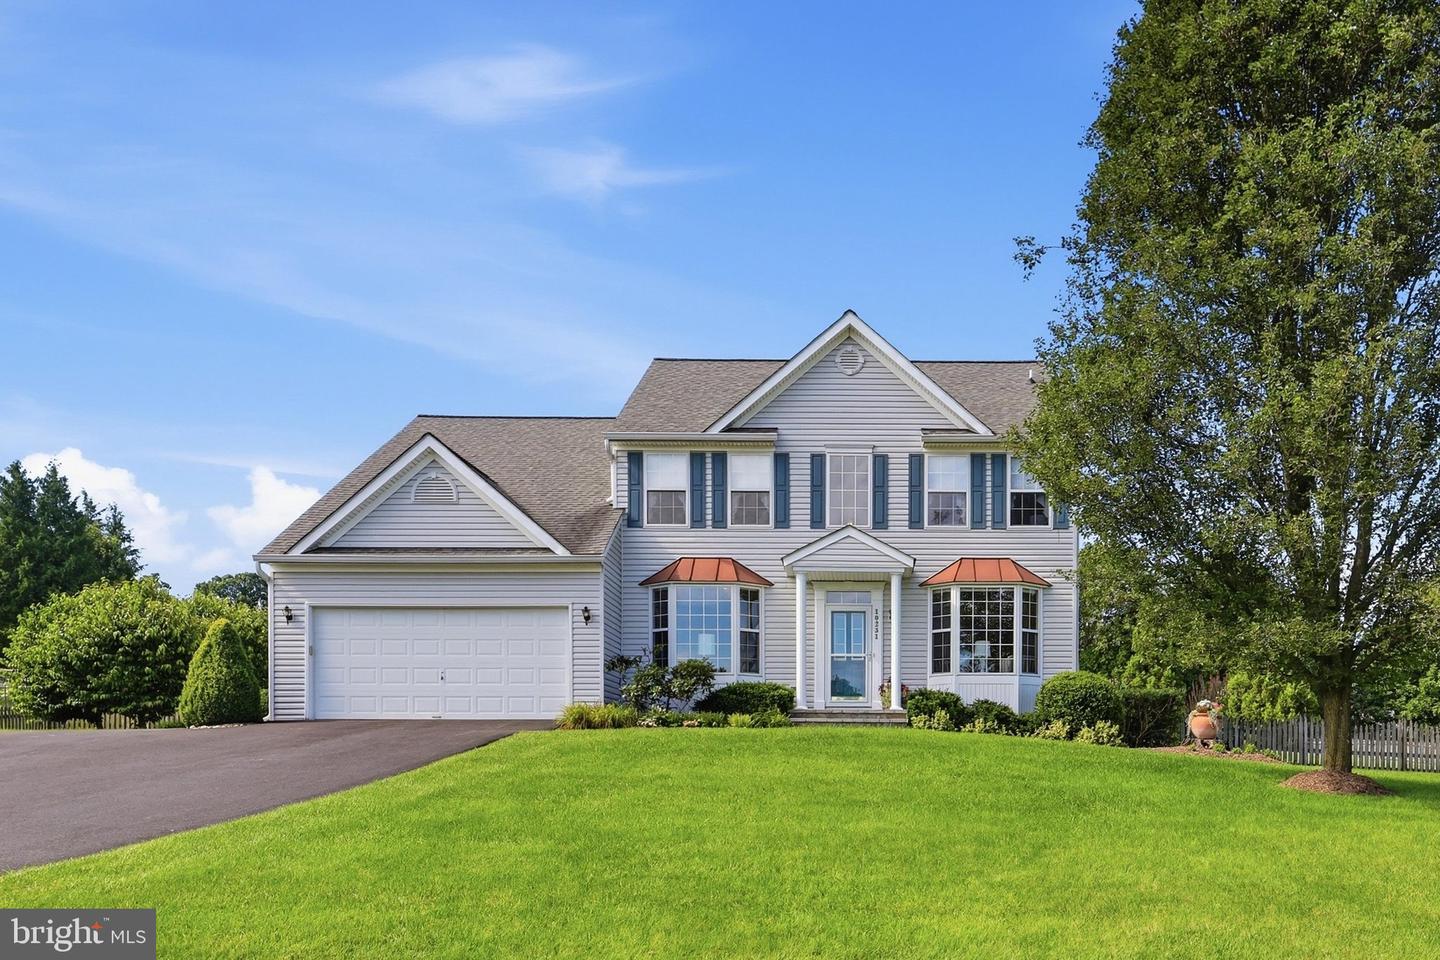
Welcome to **10231 Royal Saint Andrews Place**, a beautifully maintained Colonial situated on just under an acre in the highly sought-after Fairwinds community. Surrounded by mature trees and professional landscaping, this exceptional home offers the perfect blend of privacy, timeless curb appeal, and comfortable living. Thoughtfully maintained with major updates already completed—including a **new roof (2023), HVAC system (2024), water heater (2022), resurfaced driveway, replacement window seals, water softener, whole-house generator, and a recently serviced gas fireplace**—this home is truly move-in ready. The classic center-hall floor plan features a formal dining room, private office or den, and an inviting family room centered around a gas fireplace with a wall of windows overlooking the private backyard. The spacious kitchen offers abundant cabinetry, generous counter space, a large breakfast area, and opens to a bright sunroom with its own heat pump for year-round enjoyment. A **main-level bedroom and accessible full bath** provide exceptional flexibility for guests, multigenerational living, aging in place, or anyone seeking the convenience of main-level living. Step outside to the expansive deck, perfect for relaxing, entertaining, or simply enjoying the peaceful surroundings. Upstairs, the spacious primary suite features two walk-in closets and an en-suite bath with a soaking tub and separate shower. Three additional generously sized bedrooms and a full bath complete the upper level. The finished lower level provides a spacious recreation room with both tile and carpet flooring, a convenient half bath, and an unfinished area ideal for storage, a workshop, home gym, or future expansion. Located in the sought-after **Oakdale High School** feeder pattern, including the brand-new **Linganore Creek Elementary School**, this exceptional home offers the perfect combination of space, thoughtful updates, and an outstanding location.
Additional Information
- Subdivision
- Fairwinds
- Taxes
- $7354
- HOA Fee
- $19
- HOA Frequency
- Monthly
- Interior Features
- Breakfast Area, Ceiling Fan(s), Combination Kitchen/Living, Entry Level Bedroom, Floor Plan - Traditional, Formal/Separate Dining Room, Pantry, Primary Bath(s), Walk-in Closet(s), Window Treatments
- School District
- Frederick County Public Schools
- Middle School
- Oakdale
- High School
- Oakdale
- Fireplaces
- 1
- Garage
- Yes
- Garage Spaces
- 2
- Heating
- 90% Forced Air, Heat Pump - Electric BackUp
- Heating Fuel
- Electric, Natural Gas
- Cooling
- Central A/C, Ceiling Fan(s)
- Roof
- Asphalt
- Water
- Public
- Sewer
- Public Sewer
- Room Level
- Dining Room: Main, Living Room: Main, Office: Main, Family Room: Main, Kitchen: Main, Breakfast Room: Main, Recreation Room: Lower 1
- Basement
- Yes
Mortgage Calculator
Listing courtesy of Real Broker, LLC - Frederick. Contact: 8554500442