1821 Briggs Rd, Silver Spring, MD 20906
- $699,900
- 4
- BD
- 3
- BA
- 2,824
- SqFt




- List Price
- $699,900
- Price Change
- ▼ $50,000 1780001177
- Days on Market
- 68
- Status
- ACTIVE
- MLS#
- MDMC2227192
- Bedrooms
- 4
- Bathrooms
- 3
- Full Baths
- 3
- Living Area
- 2,824
- Lot Size (Acres)
- 0.21
- Style
- Colonial
- Year Built
- 1963
- County
- Montgomery
- School District
- Montgomery County Public Schools
Property Description
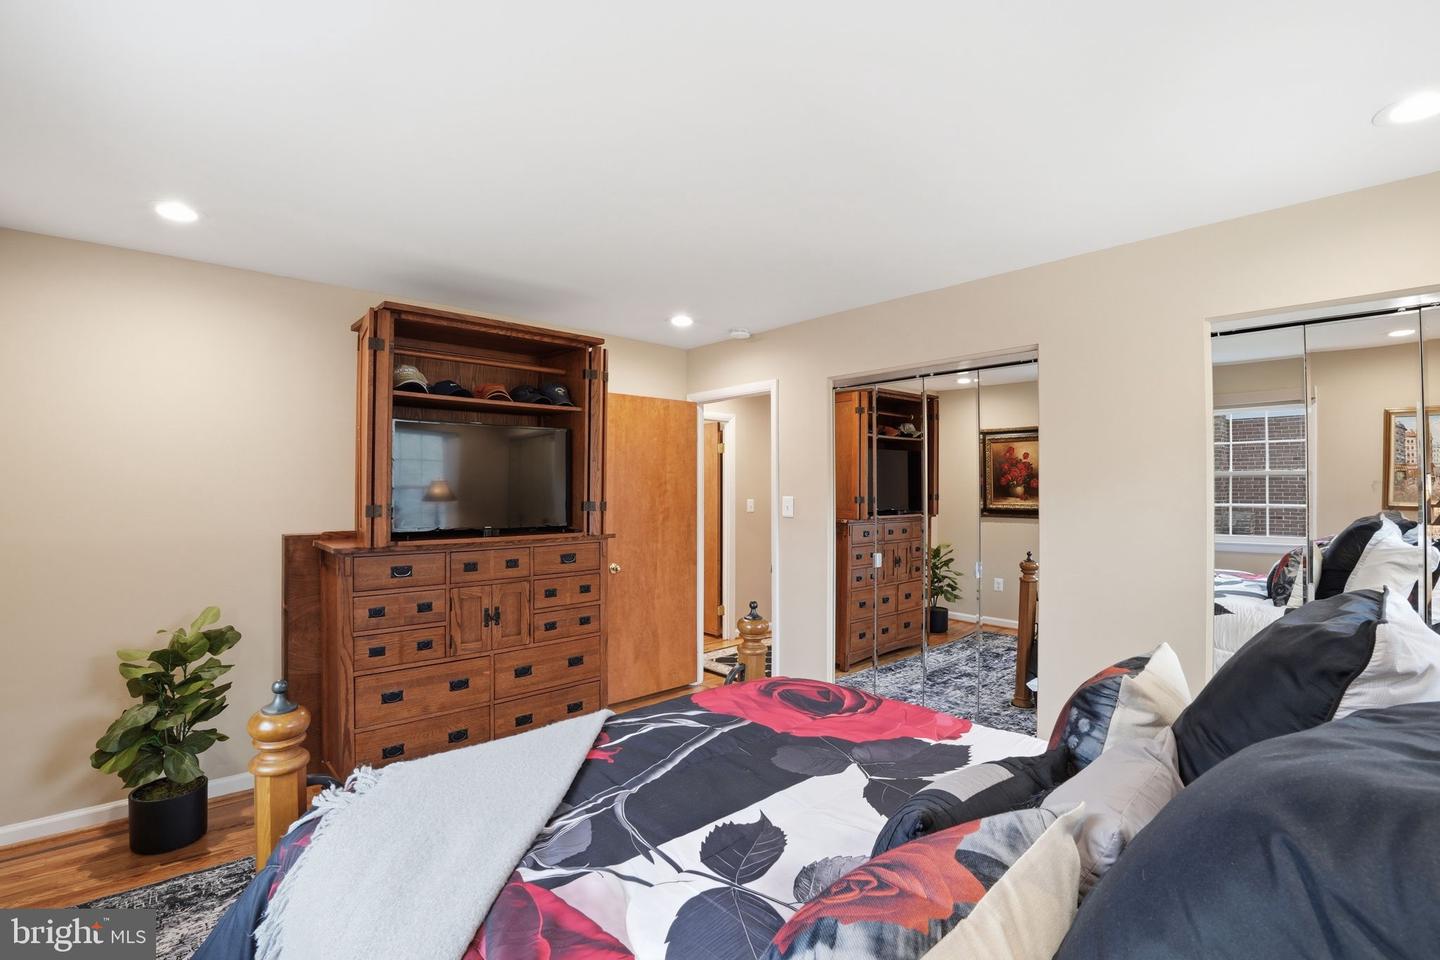
Rarely available & extensively renovated! This stunning Silver Spring home was reimagined in 2023 with a "down-to-the-studs" transformation, blending high-end designer finishes with unmatched structural integrity. Chef’s Dream Main Level: Step into an open-concept masterpiece featuring soaring cathedral ceilings and gleaming new hardwoods. The gourmet kitchen is a showstopper, anchored by a massive 9' granite island and equipped with a 48" professional 6-burner gas cooktop with griddle, double-wall ovens, and premium cabinetry. Versatile Lower Level: The fully finished walk-out level offers incredible flexibility as an in-law suite or premium entertaining hub. It features a second kitchenette with an 8' granite island, a two-zone wine fridge, a 4th bedroom/office, and a remodeled full bath. Exceptional Infrastructure & Exterior: Peace of mind comes standard with a NEW roof (trusses, sheathing, and architectural shingles), new Hardie fiber-cement siding, and a 20kW whole-house standby generator to ensure you're never without power. Enjoy the new concrete driveway, 6" oversized gutters with guards, and a 10’x16’ storage shed. Prime Location: Nestled in a quiet enclave just 1.5 miles from the Glenmont Metro (Red Line). Nature lovers will adore being 1 mile from the world-class Brookside Gardens and Wheaton Regional Park, while commuters enjoy instant access to the ICC and I-495.
Additional Information
- Subdivision
- Layhill South
- Taxes
- $6509
- Stories
- 2
- Interior Features
- Kitchen - Table Space, Dining Area, Built-Ins, Entry Level Bedroom, Primary Bath(s), Wet/Dry Bar, Wood Floors, Stove - Wood, Floor Plan - Traditional, Window Treatments, Kitchen - Eat-In, Kitchen - Island, Kitchen - Gourmet, Kitchenette, Floor Plan - Open, Family Room Off Kitchen, Combination Kitchen/Dining, Combination Kitchen/Living, Ceiling Fan(s), Recessed Lighting, Upgraded Countertops
- School District
- Montgomery County Public Schools
- Elementary School
- Glenallan
- Middle School
- Odessa Shannon
- High School
- John F. Kennedy
- Fireplaces
- 2
- Fireplace Description
- Equipment, Mantel(s), Insert, Wood
- Flooring
- Hardwood, Ceramic Tile
- View
- Garden/Lawn, Trees/Woods
- Heating
- Central, Forced Air, Programmable Thermostat
- Heating Fuel
- Natural Gas
- Cooling
- Central A/C, Programmable Thermostat
- Roof
- Composite
- Utilities
- Cable TV Available, Multiple Phone Lines
- Water
- Public
- Sewer
- Public Sewer
- Room Level
- Kitchen: Main, Primary Bedroom: Main, Primary Bathroom: Main, Dining Room: Main, Family Room: Main, Den: Lower 1, Foyer: Lower 1, Additional Bedroom: Lower 1, Laundry: Lower 1, Recreation Room: Lower 1
Mortgage Calculator
Listing courtesy of Compass. Contact: (301) 298-1001