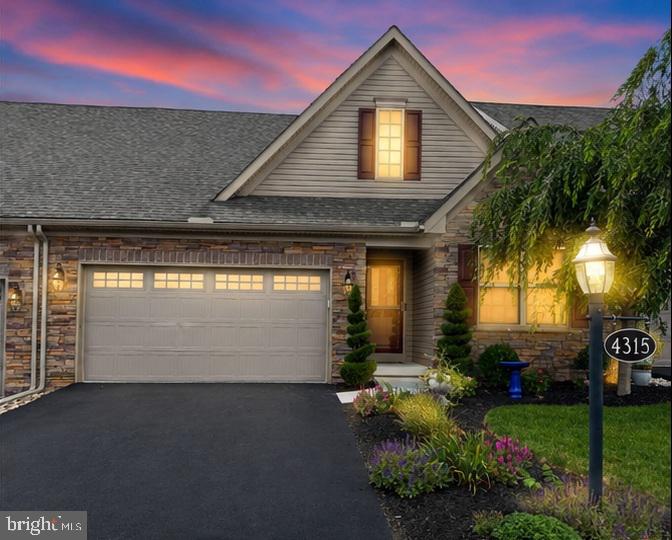
4315 Ashdon Dr, Harrisburg, PA 17112
- $400,000
- 3
- BD
- 3
- BA
- 1,444
- SqFt
- List Price
- $400,000
- Days on Market
- 0
- Status
- COMING SOON
- MLS#
- PADA2061928
- Bedrooms
- 3
- Bathrooms
- 3
- Full Baths
- 3
- Living Area
- 1,444
- Lot Size (Acres)
- 0.12
- Style
- Traditional
- Year Built
- 2020
- County
- Dauphin
- School District
- Central Dauphin
Property Description
Looking to simplify life, slow down, eliminate the yard and house work? This may be a great opportunity for you. This 6 year young home offers so MANY features such as 1st floor laundry and primary bedroom, beautiful vaulted living room with gas fireplace. Just off that a gorgeous vaulted sunroom that leads to your back deck. The home also offers a large kitchen with plenty of cabinets, countertop space and a pantry. Downstairs you will be thrilled to see the finished basement offers another large living room, guest bedroom/bathroom combo and walk out access to your backyard. Simply put, a new home today just can't compete with this 6 year young home. Schedule a showing and see for yourself.
Additional Information
- Area
- Lower Paxton Twp (14035)
- Subdivision
- Wyndhurst Manor
- Taxes
- $5257
- HOA Fee
- $120
- HOA Frequency
- Monthly
- Interior Features
- Bathroom - Walk-In Shower, Bathroom - Tub Shower, Carpet, Ceiling Fan(s), Dining Area, Entry Level Bedroom, Family Room Off Kitchen, Floor Plan - Open, Kitchen - Island, Pantry, Recessed Lighting, Walk-in Closet(s)
- School District
- Central Dauphin
- Middle School
- Linglestown
- High School
- Central Dauphin
- Fireplaces
- 1
- Fireplace Description
- Gas/Propane
- Garage
- Yes
- Garage Spaces
- 2
- Heating
- Forced Air
- Heating Fuel
- Natural Gas
- Cooling
- Central A/C
- Water
- Public
- Sewer
- Public Sewer
- Room Level
- Bathroom 1: Main, Bathroom 2: Main, Bedroom 1: Main, Bedroom 2: Main, Family Room: Main, Kitchen: Main, Foyer: Main, Mud Room: Main, Sun/Florida Room: Main, Dining Room: Main, Bathroom 3: Lower 1, Bedroom 3: Lower 1, Living Room: Lower 1, Storage Room: Lower 1, Den: Lower 1
- Basement
- Yes
Mortgage Calculator
Listing courtesy of RE/MAX Realty Associates. Contact: 7177616300