22391 Conservancy Dr, Ashburn, VA 20148
- $2,499,000
- 7
- BD
- 7
- BA
- 6,757
- SqFt






- List Price
- $2,499,000
- Days on Market
- 0
- Status
- COMING SOON
- MLS#
- VALO2132134
- Bedrooms
- 7
- Bathrooms
- 7
- Full Baths
- 7
- Living Area
- 6,757
- Lot Size (Acres)
- 1.08
- Style
- Colonial
- Year Built
- 2012
- County
- Loudoun
- School District
- Loudoun County Public Schools
Property Description
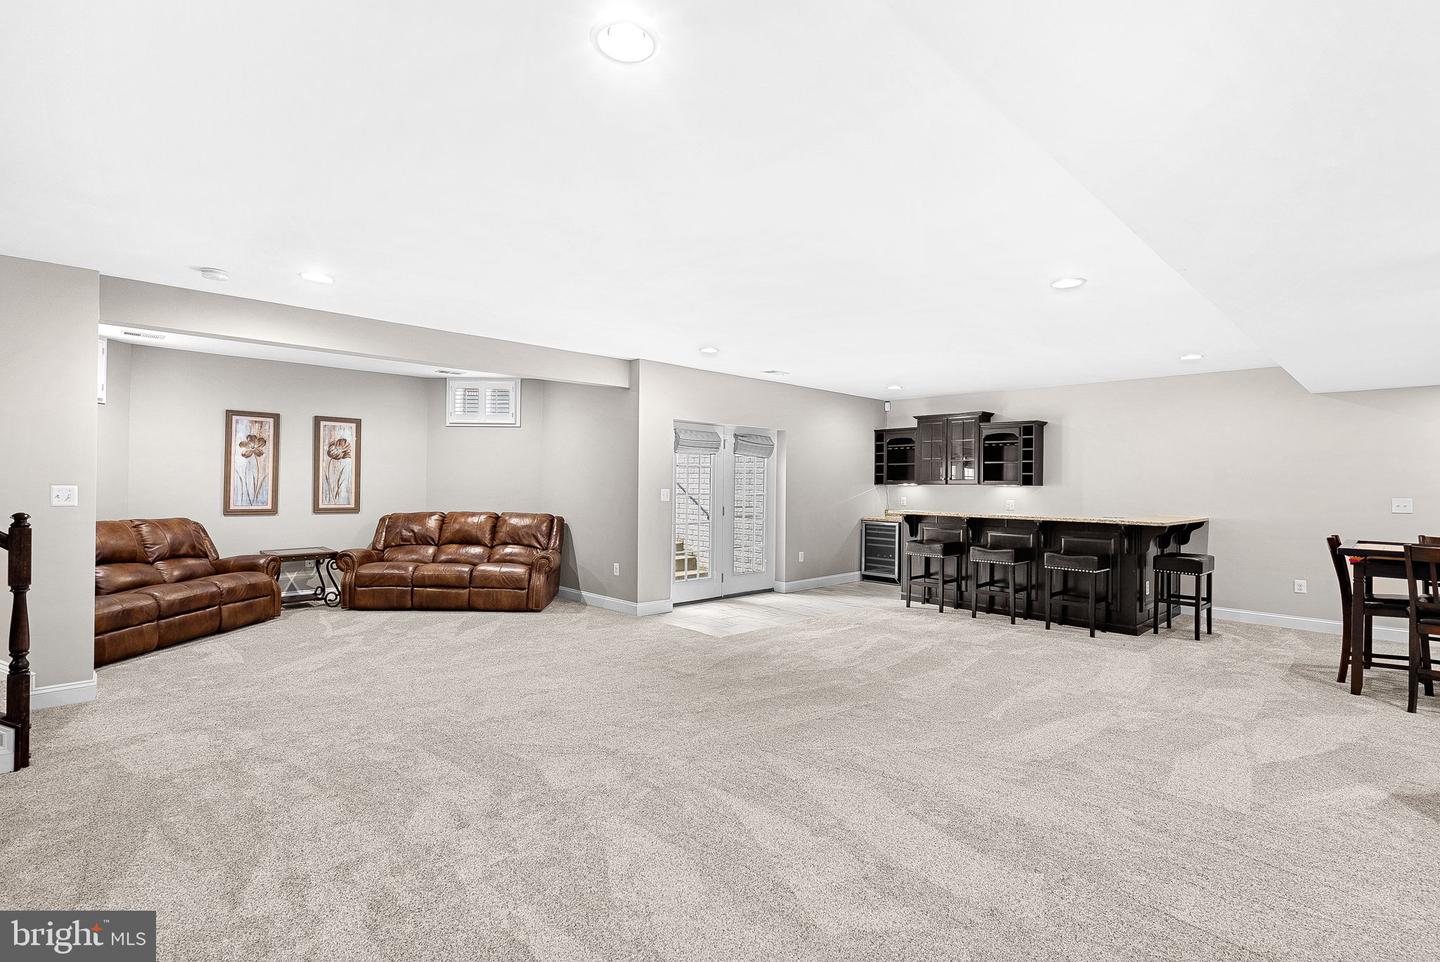
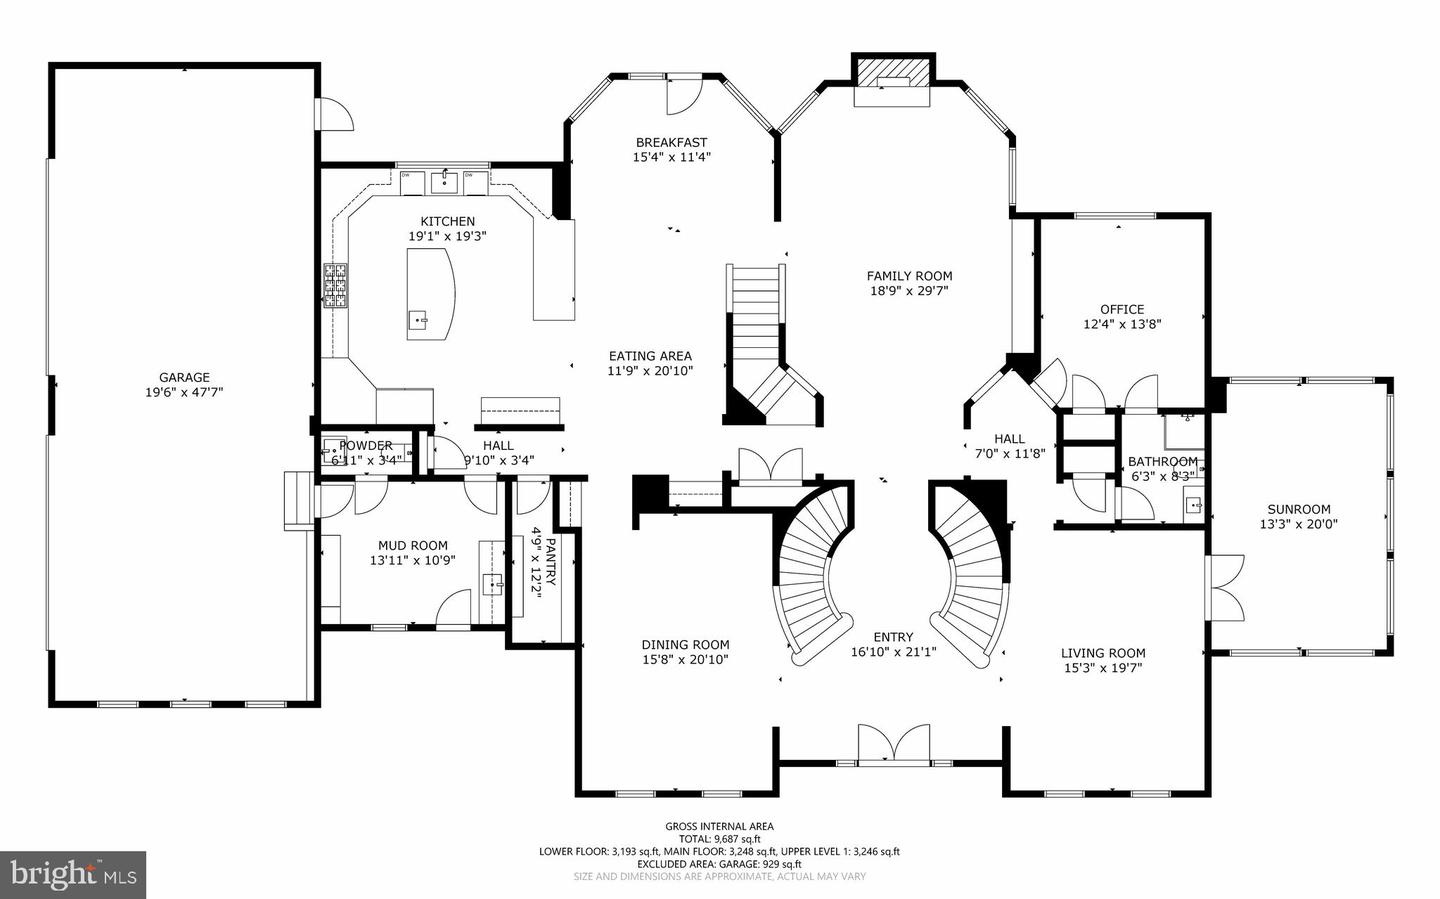
***OPEN HOUSE SUNDAY AUGUST 2nd 12-3PM ** Welcome to this luxury estate in the prestigious Evergreen Hamlets community. Perfectly positioned on a private 1.08-acre homesite backing to approximately 14 acres of protected neighborhood conservancy, this exceptional K. Hovnanian Expanded Tara model offers nearly 10,000 finished square feet of exquisitely appointed living space, combining timeless architecture with extensive updates and resort style indoor and outdoor living. This magnificent 7-bedroom, 7.5-bath residence welcomes you with a grand two story foyer featuring a dramatic dual staircase with elegant wrought iron balusters. Rich hardwood flooring, soaring ceilings, extensive custom millwork, abundant natural light, and refined architectural details create an atmosphere of luxury throughout. Designed for both everyday living and grand entertaining, the gourmet kitchen has been beautifully updated with freshly painted soft close cabinetry, new countertops and hardware, pot filler, GE Monogram refrigerator, commercial grade six burner gas range with griddle and double ovens, additional wall oven, built in microwave, warming drawer, trash compactor, two dishwashers, expansive center island with prep sink, Butler's Pantry, and an oversized walk in pantry. The adjoining breakfast room overlooks the private conservancy and backyard retreat. The spectacular two story family room is highlighted by a floor to ceiling stone gas fireplace, coffered ceiling, custom built in cabinetry, and expansive windows showcasing breathtaking views of the protected conservancy. Elegant formal living and dining rooms provide sophisticated entertaining spaces, while the private conservatory offers the perfect setting for a music room, library, or additional sitting area. A custom home office features built in removable cabinetry, creating an ideal executive workspace. The main level also offers a private bedroom or executive office with an adjacent updated full bath, beautifully renovated powder room, expansive mudroom with laundry rough in and convenient access to the oversized four car garage with a rear exterior access door. The luxurious upper level primary suite is a true private retreat, featuring dual professionally designed walk in closets, a private wet bar, and a spa inspired bath with separate vanities, soaking tub, oversized shower with dual shower heads, and elegant custom finishes. Four additional upper level bedrooms each feature ensuite baths and walk in closets, providing exceptional privacy and comfort. An upper level laundry room adds convenience. The fully finished lower level is designed for recreation and relaxation with an expansive recreation room, dry bar with plumbing available, projector theater system, seventh bedroom, full bathroom, oversized walk in closet, and large storage room. Step outside to your own private backyard oasis where an expansive flagstone patio, stunning gazebo with wood burning stone fireplace. The peaceful conservancy views create an unforgettable outdoor entertaining experience with exceptional privacy. Ideally located just minutes from the Silver Line Metro, Dulles International Airport, Routes 267 and 7, Brambleton Library, top-rated schools, shopping, dining, wineries, and all that Loudoun County has to offer, this remarkable estate offers luxury living in one of Ashburn's most sought-after executive communities.
Additional Information
- Subdivision
- Evergreen Hamlets
- Taxes
- $19623.72
- HOA Fee
- $158
- HOA Frequency
- Monthly
- Stories
- 3
- Interior Features
- Additional Stairway, Attic/House Fan, Bar, Built-Ins, Carpet, Ceiling Fan(s), Crown Moldings, Curved Staircase, Double/Dual Staircase, Entry Level Bedroom, Family Room Off Kitchen, Floor Plan - Open, Formal/Separate Dining Room, Kitchen - Eat-In, Kitchen - Gourmet, Kitchen - Island, Kitchen - Table Space, Pantry, Primary Bath(s), Recessed Lighting, Sauna, Sprinkler System, Upgraded Countertops, Walk-in Closet(s), Wet/Dry Bar, Window Treatments, Wood Floors
- Amenities
- Jog/Walk Path
- School District
- Loudoun County Public Schools
- Elementary School
- Sycolin Creek
- High School
- Independence
- Fireplaces
- 1
- Fireplace Description
- Fireplace - Glass Doors, Gas/Propane, Mantel(s), Stone
- Flooring
- Wood, Ceramic Tile, Carpet
- Garage
- Yes
- Garage Spaces
- 4
- Exterior Features
- Bump-outs, Extensive Hardscape, Exterior Lighting, Gutter System, Underground Lawn Sprinkler
- Community Amenities
- Jog/Walk Path
- View
- Trees/Woods
- Heating
- Central
- Heating Fuel
- Natural Gas
- Cooling
- Attic Fan, Ceiling Fan(s), Central A/C
- Roof
- Architectural Shingle
- Utilities
- Natural Gas Available, Sewer Available, Water Available
- Water
- Public
- Sewer
- Public Sewer
- Room Level
- Primary Bedroom: Upper 1, Primary Bathroom: Upper 1, Bedroom 1: Upper 1, Bathroom 1: Upper 1, Bedroom 2: Upper 1, Bathroom 2: Upper 1, Bedroom 3: Upper 1, Bathroom 3: Upper 1, Bedroom 4: Upper 1, Full Bath: Upper 1, Laundry: Upper 1, Foyer: Main, Living Room: Main, Conservatory Room: Main, Family Room: Main, Bedroom 5: Main, Kitchen: Main, Dining Room: Main, Full Bath: Main, Half Bath: Main, Mud Room: Main, Sitting Room: Main, Breakfast Room: Main, Bedroom 6: Lower 1, Full Bath: Lower 1, Recreation Room: Lower 1, Media Room: Lower 1, Storage Room: Lower 1, Laundry: Main
- Basement
- Yes
Mortgage Calculator
Listing courtesy of EXP Realty, LLC. Contact: 8668257169