16 Whippoorwill Drive, Palmyra, PA 17078
- $700,000
- 4
- BD
- 3
- BA
- 2,776
- SqFt




- Sold Price
- $700,000
- List Price
- $685,000
- Closing Date
- May 18, 2026
- Days on Market
- 4
- Status
- CLOSED
- MLS#
- PALN2025306
- Bedrooms
- 4
- Bathrooms
- 3
- Full Baths
- 2
- Half Baths
- 1
- Living Area
- 2,776
- Lot Size (Acres)
- 1.38
- Style
- Traditional
- Year Built
- 2005
- County
- Lebanon
- School District
- Palmyra Area
Property Description
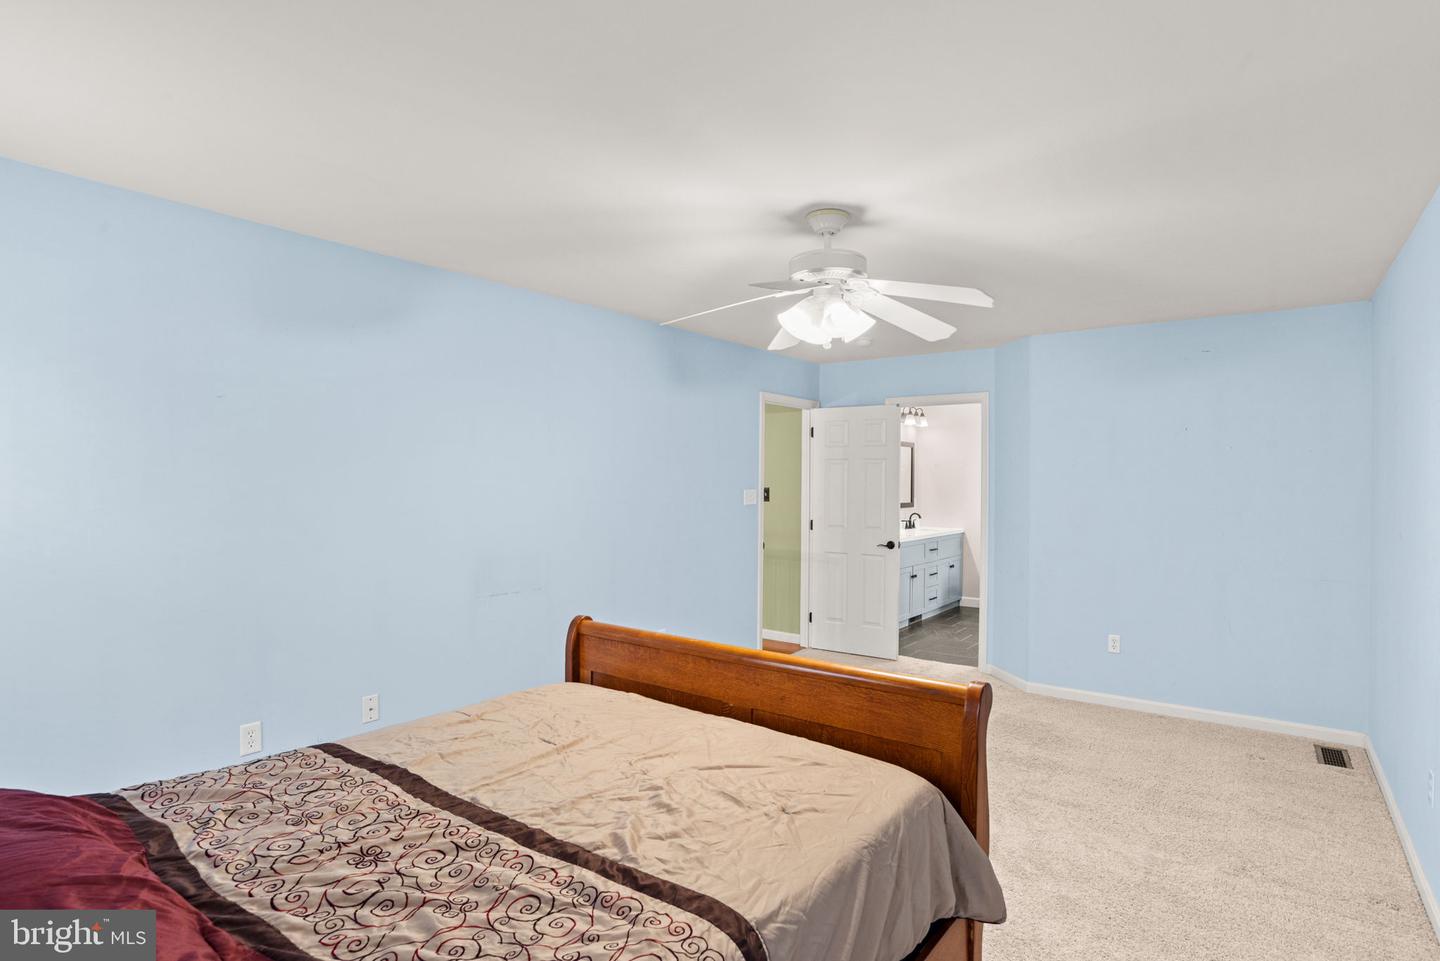
Welcome home to 16 Whippoorwill Dr - this impeccably maintained home is set on a private 1.38 acre wooded lot tucked away on a peaceful cul-de-sac. From the moment you step inside, you’ll notice the warmth of hardwood flooring and a layout designed to feel open, connected, and easy to live in. The main level flows effortlessly, with a bright, inviting kitchen anchored by rich cabinetry, stainless steel appliances, and a center island that keeps everything functional and social. The adjacent dining room boasts a tray ceiling and tons of natural lights thanks to the southern exposure on the back side of this home. Enjoy cozy evenings curled up by the gas fireplace in the main living room after you retire from working in your home office. Upstairs, the home continues to deliver with well-sized bedrooms and a thoughtfully updated primary suite, including a completely remodeled bathroom in 2021 with a huge tiled shower. The finished basement (2019) adds valuable additional living space—perfect for a home gym, media room, play area, or whatever fits your lifestyle. Step outside and this is where this home truly sets itself apart. Easily access the popular, 140 mile Horse Shoe trail just to the right of the back of the yard. Or stay close to home and bring your coffee out to your spacious covered deck to be serenaded by the birds while you watch the deer and wild turkeys. Beyond that, the expansive yard offers a rare sense of privacy , backing to mature trees with room to roam, cook marshmallows over a fire pit, play, and unwind. A shed (matching the home and added in 2019 with the driveway widened and extended all the way to it) provides extra storage. Don't miss the many quiet luxury upgrades that dramatically improve convenience and functionality; including a hardwired IP Security Camera and NVR system with 20+ cameras, permanent LED lighting on the roof line, cat condo under the stairs in the basement, new HVAC in 2024, and a home automation system (full list included with the disclosure). Located in the highly sought after community of Forest Ridge; this home offers a combination of natural light, meaningful updates, and a standout outdoor ambiance that's increasingly hard to find. Comfortable, functional, and quietly impressive—this is one you’ll want to experience in person.
Additional Information
- Area
- South Londonderry Twp (13231)
- Subdivision
- Forest Ridge
- Taxes
- $8833
- Interior Features
- Carpet, Ceiling Fan(s), Crown Moldings, Chair Railings, Family Room Off Kitchen, Floor Plan - Traditional, Formal/Separate Dining Room, Kitchen - Eat-In, Kitchen - Gourmet, Kitchen - Island, Kitchen - Table Space, Walk-in Closet(s), Bathroom - Soaking Tub, Bathroom - Walk-In Shower, Bathroom - Tub Shower, Breakfast Area, Dining Area, Primary Bath(s), Recessed Lighting, Window Treatments, Wood Floors
- School District
- Palmyra Area
- Fireplaces
- 1
- Fireplace Description
- Gas/Propane, Mantel(s)
- Flooring
- Hardwood
- Garage
- Yes
- Garage Spaces
- 2
- Exterior Features
- Exterior Lighting
- View
- Garden/Lawn, Trees/Woods, Street, Scenic Vista
- Heating
- Forced Air
- Heating Fuel
- Oil, Propane - Owned
- Cooling
- Central A/C
- Roof
- Shingle
- Utilities
- Electric Available, Phone Available, Sewer Available, Water Available, Propane, Under Ground
- Water
- Well
- Sewer
- On Site Septic
- Basement
- Yes
Mortgage Calculator
Listing courtesy of EXP Realty, LLC. Contact:
Selling Office: .