8128 Hennig Street, Philadelphia, PA 19111
- $345,000
- 3
- BD
- 2
- BA
- 1,440
- SqFt




- Sold Price
- $345,000
- List Price
- $344,999
- Closing Date
- Jun 26, 2026
- Days on Market
- 8
- Status
- CLOSED
- MLS#
- PAPH2618406
- Bedrooms
- 3
- Bathrooms
- 2
- Full Baths
- 1
- Half Baths
- 1
- Living Area
- 1,440
- Lot Size (Acres)
- 0.06
- Style
- Straight Thru
- Year Built
- 1964
- County
- Philadelphia
- School District
- The School District Of Philadelphia
Property Description
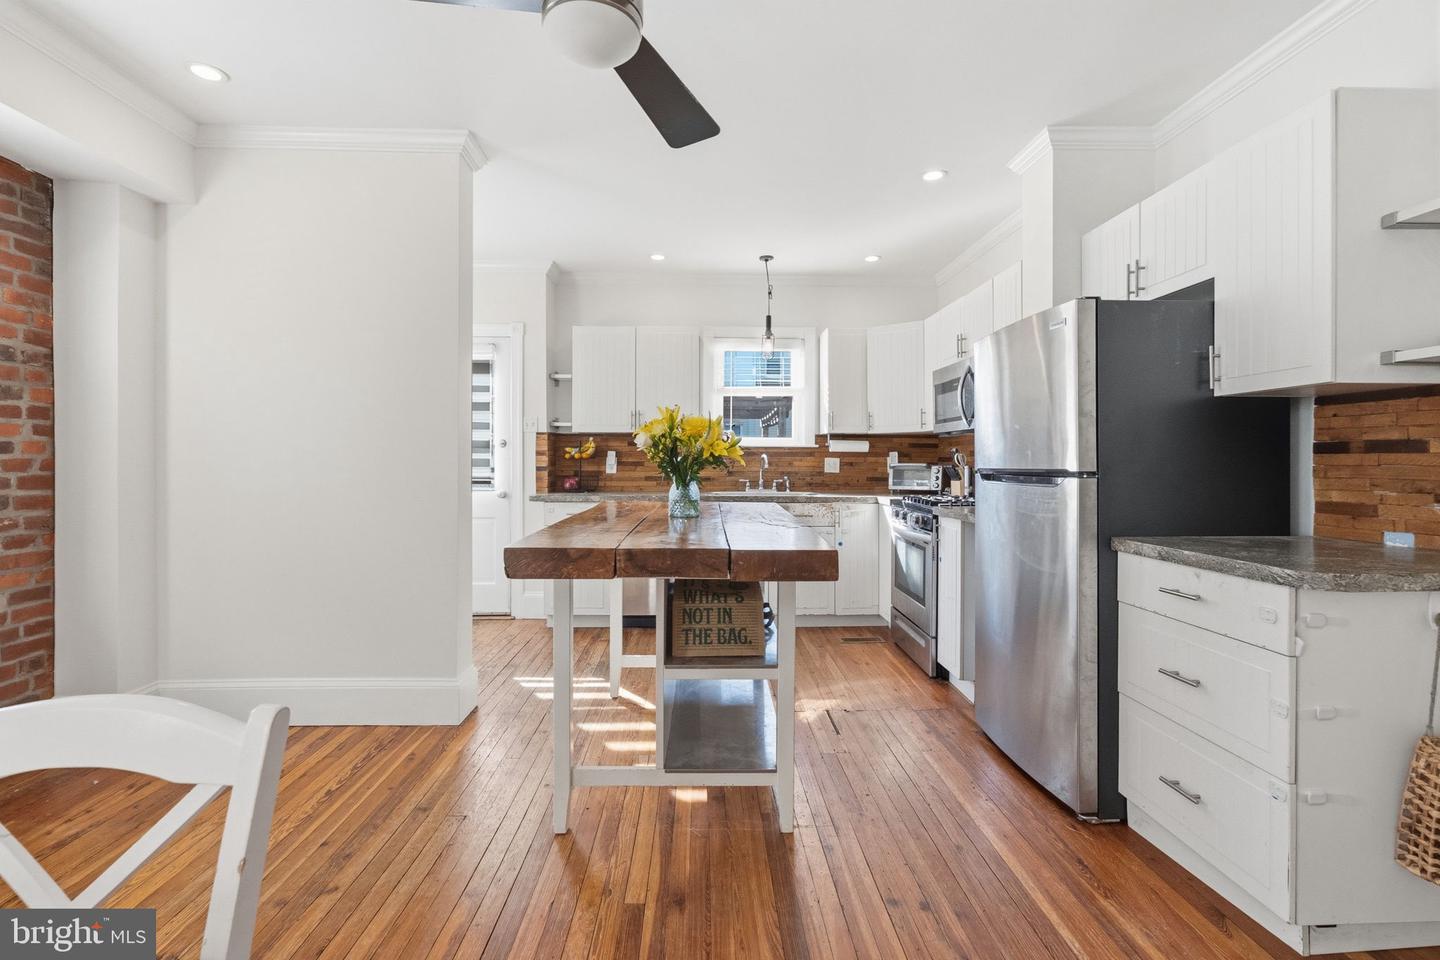
Welcome to 8128 Hennig Street, a home filled with decades of love, laughter, and unforgettable memories. Proudly cared for by the same family for many years, this 3-bedroom, 1.5 bath home offers a rare opportunity to become part of something truly special. From the moment you arrive, you’ll feel the charm and character that make this house a home. Enjoy your mornings and evenings on the inviting front porch perfect for relaxing, catching up with neighbors, or simply taking in the peaceful surroundings of this tree-lined street. Inside, you’ll find hardwood floors throughout and a bright, open-concept layout that creates an easy, natural flow from room to room. The first floor features beautiful exposed brick, adding warmth and character you don’t often find. The home has been freshly painted and includes a brand-new HVAC system, offering both comfort and peace of mind. Upstairs, you’ll find all three bedrooms, along with an updated full bathroom that blends modern touches with the home’s original charm. The partially finished basement provides additional flexible living space, while the attic offers incredible potential ready to be finished into whatever the next owner envisions, whether that’s home office, or creative space. Step outside and you’ll quickly understand what makes this block so unique. Known for its welcoming, tight-knit community, this is a place where neighbors become friends hosting block parties, gatherings, and looking out for one another year-round. Out back, enjoy a fenced-in yard complete with a rear deck—perfect for entertaining, summer nights, or simply unwinding after a long day along with a generously sized shed for extra storage. A shared driveway adds additional convenience. This is more than just a home, it’s a place that has been deeply loved, and it shows. While it’s bittersweet for the current owners to say goodbye, they’re excited for someone new to step in and experience the same warmth, connection, and joy that this home and block have offered for so many years.
Additional Information
- Area
- 19111 (19111)
- Subdivision
- Fox Chase
- Taxes
- $4491
- School District
- The School District Of Philadelphia
- Fireplaces
- 1
- Fireplace Description
- Gas/Propane
- Heating
- Forced Air
- Heating Fuel
- Natural Gas
- Cooling
- Central A/C
- Water
- Public
- Sewer
- Public Sewer
- Basement
- Yes
Mortgage Calculator
Listing courtesy of Opus Elite Real Estate. Contact:
Selling Office: .